
Our service
False Ceilings
Gypsum board, POP and aluminium false ceilings for offices, hospitals, schools, showrooms and hotels.
- Offices and reception areas
- Hospital corridors and rooms
- Classrooms and halls
- Showrooms, hotels and banquets
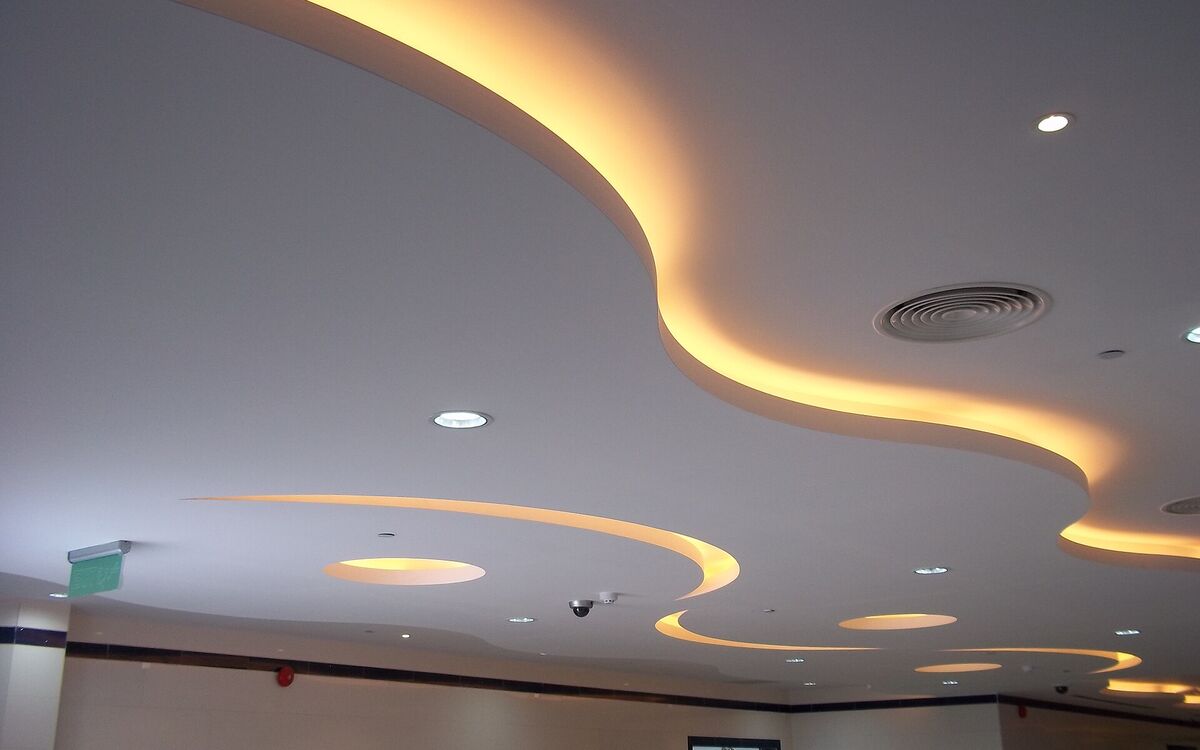
A false ceiling hides services, improves the look of a space and helps with lighting and acoustics. We build and repair ceilings in gypsum board, POP and aluminium for offices, hospitals, schools, showrooms, hotels and banquet halls.
The main ceiling types
| Type | What it is | Best for | Watch out for |
|---|---|---|---|
| Gypsum board | Boards screwed to a galvanised steel framework, with jointed and painted finish | Smooth designed ceilings, cove lighting, bulkheads, offices, showrooms | Moisture, repeated access for services; needs access panels |
| Moisture-resistant gypsum | Boards made for damp areas | Toilets, kitchens, corridors near wet areas | Not a substitute for fixing leaks |
| POP (plaster of Paris) | Plaster work, cast or applied, often with decorative profiles | Cornices, decorative panels, banquet halls, heritage-style interiors | Cracking if not well supported; harder to repair neatly |
| Mineral fibre tiles on a grid | Lay-in tiles in an exposed metal grid | Offices, schools, any space that needs easy access above the ceiling | Appearance is utilitarian; tiles can stain if wet |
| Aluminium and metal ceilings | Clip-in or lay-in metal tiles, panels, baffles or linear strips | Corridors, hospitals, kitchens, commercial spaces needing easy cleaning | Higher material cost; layout needs care to look neat |
| Perforated and acoustic boards | Boards with perforations and backing for sound absorption | Classrooms, auditoriums, meeting rooms, call centres | Specify the acoustic performance you need |
Designing the ceiling
Height and services. We measure the clear height and survey what runs above: air-conditioning ducts, pipes, cable trays, sprinklers and smoke detectors. The ceiling level is set to clear these with enough room for access.
Lighting. Recessed lights, cove lighting and linear fittings need cut-outs and supports planned with the electrician. We mark positions on a ceiling plan for approval before framing.
Air-conditioning and ventilation. Diffusers, grilles and return-air openings are located with the AC contractor so that the layout is symmetrical and flows properly.
Access. Ceiling spaces need access panels or lay-in tiles at valves, junction boxes and filters. Missing access points lead to cut holes later.
Acoustics and fire. Classrooms and meeting rooms may need acoustic boards. Areas with sprinklers or smoke detectors must keep those devices working. Fire-rated ceilings need tested systems and the right installation.
How the work runs
- Site visit. We check heights, services, the condition of the slab above, and how the ceiling meets walls and glazing.
- Layout and quote. You receive a ceiling plan with levels, lighting and AC positions, board or tile type, framing and finish.
- Framing. Perimeter channels are fixed first, then the main and cross channels, hung from the slab with suitable anchors and levelled with a laser or water level.
- Services coordination. The electrician and AC contractor complete their first-fix work before boards are closed.
- Boarding and jointing. Boards are fixed, joints are taped and filled, and screw heads are treated. Corners and bulkheads are formed.
- Finishing and painting, then clean-up and handover with access points marked.
Dust and noise. Cutting and jointing make dust. We cover floors and furniture, separate the work area, vacuum as we go and agree working hours, especially in hospitals and schools.
Quality checks
- Framework level and securely hung before boarding.
- Boards fixed with correct spacing and fixings, with joints staggered.
- Joints and screw heads smooth, with no cracks or ridges after finishing.
- Cut-outs neat and true to the layout.
- Light fittings, diffusers and access panels aligned.
- Paint finish even, with no touch-up marks or roller lines.
Common problems and how to avoid them
| Problem | Usual cause | How we avoid it |
|---|---|---|
| Cracks along joints | Poor jointing, frame movement, boards fixed too tightly | Correct tape and compound, flexible framing, movement joints where needed |
| Sagging or waves | Too few hangers, overloaded frame | Hanger spacing as specified, fixtures supported separately |
| Stains and mould | Leaks or condensation above | Fix the source first, use moisture-resistant board in damp areas |
| Uneven lighting lines | Poor setting out | Ceiling plan agreed, laser levelling, cut-outs marked before cutting |
| Dust and mess | No protection or cleaning | Protection, separation and daily cleaning |
Care and maintenance
Dust ceilings with a soft dry cloth or a vacuum brush. Wipe metal tiles with a damp cloth. Do not hang loads from the ceiling. Report stains at once because they usually point to a leak. Touch up paint when needed, and repair small cracks early, before they spread. Our maintenance contracts cover ceiling inspection and patching.
What affects cost and time
The ceiling type, area, the number of levels, bulkheads and curves, the lighting detail, the acoustic or fire requirements, the working hours and the finish all affect cost. A plain flat ceiling is faster and cheaper than a layered design with cove lighting. See aluminium or gypsum ceilings for hospitals for choosing between the two in healthcare buildings.
Planning a ceiling? Book a call about your space.
Guides
Read more about false ceilings
false ceilings · 4 min read
Aluminium or Gypsum False Ceilings for Hospitals?
How to choose between gypsum board and aluminium ceiling systems for wards, corridors and consulting rooms, and the questions to settle with your infection-control and facility teams.
Read the guide →quotations · 4 min read
How to Read a Fit-out Quotation
What to compare when two or three contractors send proposals for a fit-out, and the warning signs in a quotation that looks too good.
Read the guide →schools · 4 min read
Checklist for Renovating a School Before the New Session
A planning checklist and timeline for trustees and principals who need classrooms, ceilings, floors and facades ready on time, with the mistakes that cause most delays.
Read the guide →Questions
False ceilings: common questions
Which ceiling type should I choose?
Can ceiling work be done while the building is in use?
How much height will a false ceiling take?
Can I hang heavy lights or fans from a false ceiling?
Will a false ceiling hide leaks or damp?
Are false ceilings safe in a fire?
More services
Related work
Aluminium fabrication
Aluminium partitions, windows, doors and frames, cut and finished in our own workshop and installed on site.
ACP cladding
Aluminium composite panel cladding and facade work that gives industrial and commercial buildings a clean, durable exterior.
Glazing
Glass facades, glazed windows and doors in aluminium frames, supplied, fitted and sealed with care for safety and weatherproofing.
Civil and fit-out
Civil jobs and interior fit-out that bring partitions, ceilings, flooring and finishes together under one responsible team.
Planning a project? Let us talk it through.
Tell us what you have in mind. We will call you, visit the site and put the scope, schedule and cost in writing.